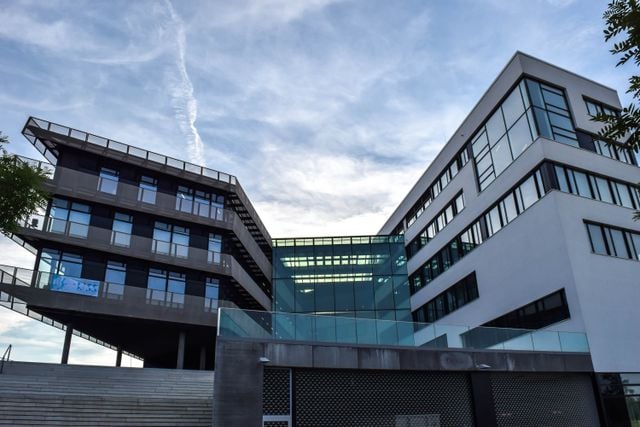

Core Components of Commercial Building Infrastructure
At the heart of every functional commercial property lies its infrastructure – a complex network of interconnected systems designed to ensure safety, comfort, and operational efficiency. Understanding these core components is crucial for any modernization effort.
Primary HVAC and Plumbing Systems
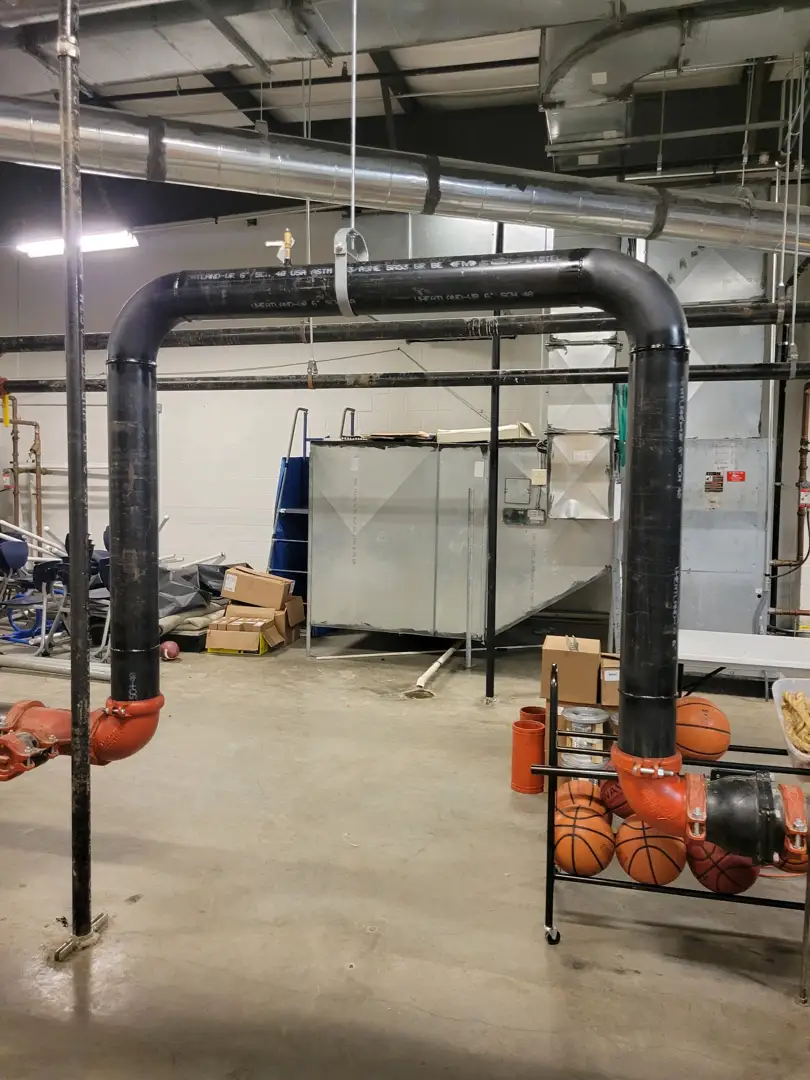
Heating, Ventilation, and Air Conditioning (HVAC) systems are often the largest energy consumers in commercial buildings, accounting for approximately 39% of all energy used in the US. These systems are vital for maintaining indoor air quality and thermal comfort. Common commercial HVAC setups include large rooftop units, central chillers for cooling, and water-source heat pumps that can provide both heating and cooling. Modern systems also incorporate sophisticated custom duct fabrication to ensure efficient air distribution throughout diverse building layouts. While the scale of commercial HVAC is vast, the underlying principles of efficient climate control are universal. For instance, even residential solutions like residential mini split benefits offer significant benefits for zoned comfort and energy savings, illustrating how advancements in HVAC technology can benefit various property types.
Plumbing infrastructure handles the supply of fresh water and the removal of wastewater, encompassing everything from fixtures and piping to water heaters and drainage systems. Effective plumbing is essential for hygiene, sanitation, and supporting various operational needs within a commercial space.
Electrical and Fire Protection Systems
The electrical infrastructure powers every aspect of a commercial building. This includes the main service entrance, transformers that step down voltage, and intricate electrical switchgear that distributes power safely throughout the facility. Ensuring adequate electrical capacity is paramount, especially with the increasing demand from new technologies and potential electrification efforts.
Fire protection systems are non-negotiable for occupant safety and regulatory compliance. These typically include fire alarm systems, sprinkler systems, and other suppression technologies. Industry standards, such as those related to FM ratings (e.g., FM 4880 for Class 1 fire rating or FM 4882 for interior partitions), often dictate the required performance and materials for fire-resistant assemblies, particularly in specialized environments like cold storage.
Building automation systems (BAS) serve as the central nervous system, integrating and controlling these diverse components. From environmental controls to lighting and security, BAS allows for centralized management and optimization. When considering materials and finishes during construction or renovation, it’s also important to adhere to air quality standards. For example, rules like SCAQMD Rule 1113 for paints and coatings, and SCAQMD Rule 1168 for adhesives and sealants, set limits on volatile organic compounds (VOCs) to ensure healthier indoor environments.
Smart Building Technologies and IoT Integration
The landscape of commercial building infrastructure is rapidly evolving with the integration of smart technologies and the Internet of Things (IoT). These innovations are transforming how buildings operate, moving from reactive management to proactive, data-driven optimization.

Optimizing Commercial Building Infrastructure with IoT
IoT solutions involve deploying networks of sensors that collect real-time data on various building parameters, such as occupancy, temperature, humidity, air quality, and lighting levels. This data is then fed into sophisticated building management systems (BMS) for analysis and automated control.
Smart lighting systems, for instance, can drastically reduce energy consumption. By using occupancy sensors and daylight harvesting, lights can automatically dim or switch off in unoccupied areas or when natural light is sufficient. A notable example is a commercial office building in the Netherlands that achieved approximately 70% energy savings through a 30,000-sensor smart lighting system compared to non-automated buildings.
Beyond lighting, IoT sensors enable automated controls for HVAC systems, adjusting heating or cooling based on real-time occupancy and environmental conditions rather than fixed schedules. This precision significantly reduces the estimated 30-50% of energy wasted in commercial buildings.
A key development in smart infrastructure is the concept of converged networks. Traditionally, different building systems (HVAC, lighting, security, elevators) operated on separate, proprietary networks. However, with the evolution of IP-based controls, these systems can now be integrated onto a single, secure, converged network. This approach, as demonstrated by projects integrating 16 disparate control systems into one, can lead to substantial capital cost savings—in one instance, over $400,000—by eliminating redundant infrastructure and simplifying management. Technologies like Tridium Jace facilitate this integration, acting as middleware to ensure interoperability.
Operational Benefits and Efficiency Gains
The adoption of smart building technologies and IoT delivers a multitude of operational benefits and efficiency gains:
- Energy Waste Reduction: By precisely controlling systems based on actual need, energy consumption is significantly lowered. This is critical given that commercial buildings account for 18% of total US energy consumption.
- Load Flexibility: Smart systems enable buildings to respond dynamically to grid conditions, shifting energy demand to off-peak hours or reducing consumption during periods of high strain, contributing to a more resilient electric grid.
- Predictive Maintenance: IoT sensors can monitor equipment performance in real-time, detecting anomalies that signal impending failures. This allows for predictive maintenance, reducing costly downtime, extending equipment lifespan, and optimizing maintenance schedules.
- Enhanced Occupant Comfort: Automated controls ensure optimal temperature, lighting, and air quality, leading to a more comfortable and productive environment for occupants.
- Improved Indoor Air Quality: Sensors can continuously monitor air quality parameters, triggering ventilation adjustments when necessary, which is increasingly important for occupant health and well-being.
Comparing Industrial, Commercial, and Residential Infrastructure
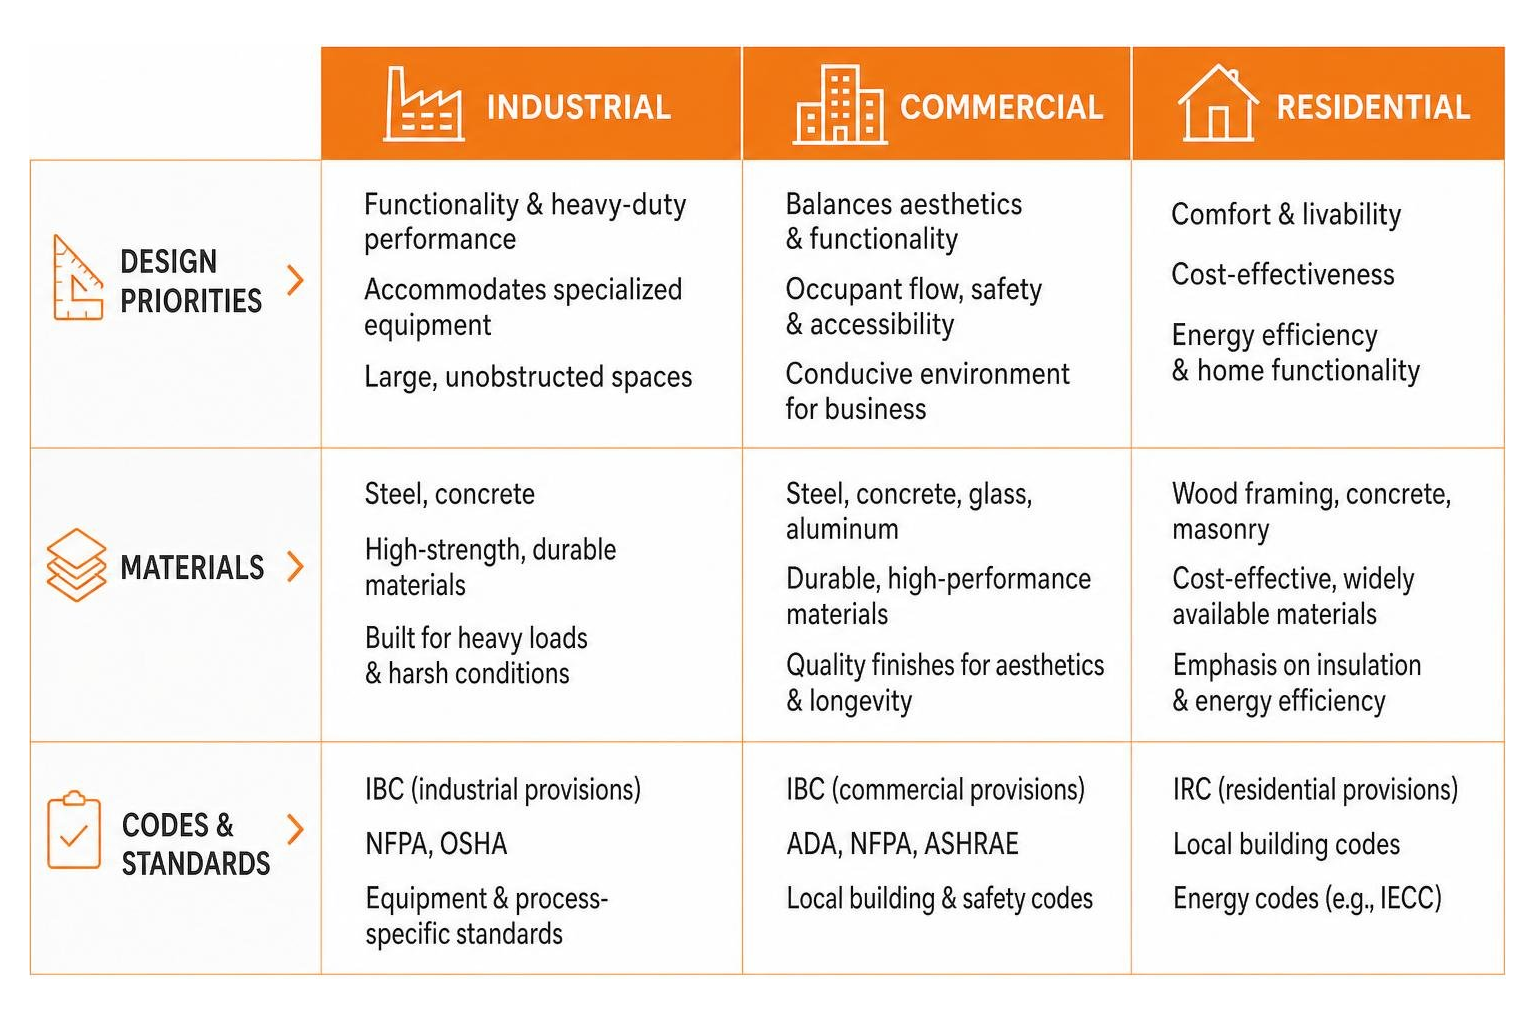
While all buildings require foundational infrastructure, the specific design priorities, materials, and regulatory frameworks differ significantly across industrial, commercial, and residential sectors. These distinctions are critical in planning and executing any construction or upgrade project.
Structural and Material Differences
- Design Priorities:
- Industrial: Focuses primarily on functionality, heavy-duty operations, and accommodating specialized equipment. Aesthetics are secondary to robust performance and large, unobstructed spaces for manufacturing or storage.
- Commercial: Balances aesthetics with functionality, prioritizing occupant flow, safety, accessibility (e.g., ADA compliance), and creating a conducive environment for business operations.
- Residential: Driven by homeowner preferences, comfort, and creating a living space, with less emphasis on heavy loads or public access.
- Structural Materials:
- Industrial and Commercial: Commonly utilize steel framing for its strength, flexibility, and ability to create large open spans without numerous support columns. Concrete is also prevalent for foundations, flooring (especially reinforced for heavy loads in industrial settings), and structural elements. Insulated metal panels (IMPs) are increasingly specified for their high R-values, speed of installation, and integrated vapor barriers, particularly in cold storage, food processing, and data centers. Pre-engineered metal buildings (PEMBs) offer a cost-effective and time-efficient solution for warehouses, distribution centers, and light industrial facilities, providing 15-25% structural cost savings and compressing schedules. Composite materials, such as Fiber Reinforced Polymer (FRP), are gaining traction in commercial construction for their corrosion resistance and durability.
- Residential: Primarily uses wood framing, though steel and concrete are also employed in specific applications or for custom homes.
Regulatory and Permitting Requirements
The regulatory landscape also varies significantly:
- Building Codes: Commercial and industrial projects are subject to more stringent building codes, particularly concerning fire safety, structural integrity, and public access. These codes often mandate specific fire suppression systems, fire-resistant materials, and adherence to accessibility standards like the Americans with Disabilities Act (ADA).
- Permitting: Beyond standard building permits, industrial facilities often require additional permits for air emissions, wastewater discharges, and environmental compliance due to their operational processes. Commercial projects, especially in dense urban areas, face complex permitting for land use, zoning, and tenant improvements.
- CSI Master Format: In construction, the CSI Master Format provides a standardized framework for organizing specifications and work results into divisions. While applicable across sectors, its detailed breakdown is particularly crucial for the complex, multi-trade coordination required in commercial and industrial projects.
Navigating these diverse requirements and selecting appropriate solutions for commercial infrastructure often necessitates expert partners. Comprehensive solutions for AccuTech commercial building infrastructure are available from specialists who understand these intricacies, ensuring projects meet performance goals and regulatory compliance.
Decarbonization, Electrification, and Grid Resilience
The push towards sustainability and energy independence is profoundly impacting commercial building infrastructure. Goals like achieving net-zero emissions and significant carbon reduction are driving widespread electrification and the integration of grid-interactive technologies.
Retrofitting Existing Commercial Building Infrastructure
Many existing commercial buildings, especially in dense urban environments, present significant challenges for decarbonization. They often rely on legacy systems, such as steam networks, which are notorious for inefficiency and high emissions. Retrofitting these structures for electrification involves replacing or upgrading these systems with cleaner alternatives.
A groundbreaking example is the 55 Water Street retrofit in New York City, a 3.8 million square foot office building that successfully electrified its HVAC system. This project achieved approximately 70% in steam savings and a 20% reduction in energy use intensity (EUI), while securing $14.5 million in incentives and tax credits. Crucially, it was completed within 12 months while the building remained fully occupied, demonstrating that large-scale electrification is feasible even in complex, active environments. Such retrofits are essential for compliance with regulations like NYC Local Law 97, which imposes emissions limits on large buildings.
Innovative solutions like utility thermal energy networks (UTENs) are emerging to address these challenges. The Rockefeller Center UTEN pilot, for instance, aims to recover waste heat from a central chilled water plant and distribute it via an ultra-low temperature hot water system to decarbonize legacy high-rise commercial buildings. This approach, using modular heat pumps due to space constraints, offers a replicable model for dense urban areas where traditional networked geothermal solutions are impractical. These projects highlight best practices such as detailed planning, phased implementation, and securing incentives.
Grid-Interactive Efficient Buildings and Load Flexibility
Grid-Interactive Efficient Buildings (GEBs) are central to supporting a more resilient and sustainable electric grid. These buildings are designed not only to be energy efficient but also to interact dynamically with the grid, providing load flexibility.
- Load Flexibility: This involves adjusting a building’s energy consumption or generation in response to grid signals. Technologies like battery energy storage systems allow buildings to store electricity during off-peak hours or when renewable generation is high, and then discharge it during peak demand or grid instability.
- Microgrids: Commercial buildings can integrate on-site renewable energy generation (e.g., solar arrays), battery storage, and smart controls to form microgrids. These can operate independently from the main grid during outages, ensuring operational continuity and enhancing resilience.
- Demand Response: Buildings with smart controls and energy storage can participate in demand response programs, reducing their energy consumption during periods of high grid demand in exchange for financial incentives.
- Behind-the-Meter Storage: Thermal and battery energy storage solutions installed on the customer’s side of the meter enable buildings to manage their energy use more effectively, reducing peak demand charges and providing backup power.
Research initiatives, such as the Commercial Buildings Research Infrastructure (CBRI), utilize hardware-in-the-loop (HIL) testing to evaluate these technologies in controlled environments. This “flight simulator” approach allows for rigorous testing of new control systems and grid-edge technologies before real-world deployment, accelerating the path to scalable solutions. Modernized infrastructure is a prerequisite for these advancements, as aging controls and disconnected equipment create data blind spots that limit the full potential of AI and IoT technologies.
Building Codes, Standards, and Financing Options
The regulatory and financial landscape plays a pivotal role in shaping the design, construction, and modernization of commercial building infrastructure. Adherence to codes and standards, coupled with strategic financing, is essential for successful and sustainable projects.
Sustainability Standards and Compliance
Building codes and sustainability standards are increasingly focused on energy efficiency and environmental performance.
- Energy Codes: Mandatory codes like ASHRAE 90.1 set minimum energy efficiency requirements for commercial building design and construction, influencing everything from insulation levels to HVAC system performance.
- Voluntary Standards: Beyond mandatory codes, voluntary sustainability standards and certification programs encourage higher levels of performance.
- LEED (Leadership in Energy and Environmental Design): One of the most widely recognized green building certification programs, LEED provides a framework for healthy, highly efficient, and cost-saving green buildings.
- WELL Building Standard: Focuses specifically on the health and well-being of building occupants, influencing design choices related to air, water, nourishment, light, fitness, comfort, and mind.
- Specific Material Requirements: Many green building initiatives and tenant improvement guides mandate specific material properties. For example, strict VOC limits for adhesives, paints, and coatings (such as those based on SCAQMD Rule 1168 and 1113) are often required. Materials for thermal, acoustic, flooring, ceiling, and wall applications may need to meet standards like California Department of Public Health Standard Method V1.1-2010 to ensure low emissions and healthy indoor air quality.
- Energy Star: This program helps building owners identify and purchase energy-efficient products and equipment, contributing to overall building performance.
These standards not only ensure compliance but also drive innovation, leading to more sustainable and high-performing commercial properties.
Financing Infrastructure Upgrades
Upgrading commercial building infrastructure can be a significant investment, but various financing and incentive options are available to support these projects, often making them budget-neutral or even profitable.
- Energy Savings Performance Contracts (ESPC): This innovative financing mechanism allows building owners to implement energy efficiency upgrades with no upfront capital investment. The project costs are repaid over time using the guaranteed energy savings generated by the upgrades. This approach aligns the interests of the building owner and the energy services company, ensuring a focus on measurable results.
- Utility Rebates: Many local utilities offer rebates and incentives for specific energy-efficient equipment upgrades, such as high-efficiency HVAC systems, LED lighting retrofits, or smart thermostats. These programs aim to reduce energy demand on the grid and can significantly offset initial project costs.
- Tax Credits: Government tax credits, such as those available through the Inflation Reduction Act (IRA) in the US, provide substantial financial incentives for decarbonization, renewable energy integration, and energy efficiency projects. The 55 Water Street retrofit, for instance, secured $14.5 million in IRA tax credits and utility rebates, demonstrating the significant impact of these incentives.
- On-Bill Financing: Some utilities offer on-bill financing programs, allowing building owners to repay the cost of energy efficiency upgrades through their monthly utility bills. The payments are typically structured to be less than the energy savings, resulting in immediate positive cash flow.
- Energy-Efficient Mortgages (EEMs): While more common in the residential sector, the concept of integrating energy efficiency improvements into commercial property financing can also be explored, allowing for lower operating costs and potentially higher property values.
These financing mechanisms, combined with the long-term operational savings and enhanced asset value, make a compelling case for investing in modern commercial building infrastructure.
Frequently Asked Questions about Commercial Building Infrastructure
What are the primary components of commercial building infrastructure?
The primary components include HVAC (heating, ventilation, and air conditioning) systems, electrical systems (switchgear, transformers, wiring), plumbing systems (water supply, drainage, fixtures), fire protection systems (alarms, sprinklers, suppression), and building automation systems (BAS) that integrate and control these elements for optimal performance.
How do smart building technologies improve energy efficiency in commercial properties?
Smart building technologies, such as IoT sensors, advanced controls, and building management systems (BMS), improve energy efficiency by enabling real-time monitoring and automated adjustments. They optimize HVAC and lighting based on occupancy and environmental conditions, reduce energy waste, facilitate predictive maintenance to prevent costly failures, and provide load flexibility to respond to grid demands.
What is the role of grid-interactive efficient buildings in modern infrastructure?
Grid-interactive efficient buildings (GEBs) play a crucial role by not only being energy-efficient but also by actively interacting with the electric grid. They provide load flexibility through technologies like battery energy storage, microgrids, and demand response programs, helping to balance supply and demand, integrate renewable energy sources, and enhance overall grid resilience and stability.
Conclusion
The journey to upgrade commercial building infrastructure is a strategic imperative in July 2026. From the foundational elements of HVAC, electrical, plumbing, and fire protection systems to the sophisticated integration of smart technologies and IoT, every component plays a role in defining a building’s performance. We’ve explored how modern solutions can dramatically improve energy efficiency, reduce operating costs, and enhance occupant comfort, while simultaneously addressing critical goals like decarbonization and grid resilience.
By understanding the distinct requirements of commercial infrastructure, leveraging innovative financing options like ESPCs, and adhering to evolving sustainability standards, building owners can future-proof their assets. The transition to electrified, grid-interactive, and data-driven buildings is not just an upgrade; it’s an investment in operational resilience, environmental stewardship, and long-term value.