
‘Flexibility’ is one of those words that architects use so often it risks losing its meaning. It shows up on every pitch deck, usually as a promise: this building can change with you.
For Mariana Bravo Rivera, an architectural designer at Ennead Architects, that promise only holds if it’s built on a method, not a hope. Her approach starts with precedent and ends with projection: study what has already worked under similar constraints, then ask what happens next.
“I design with precedent,” Bravo Rivera says. “You look at projects that have already succeeded within their restrictions and specific programs — case studies. From there, you ask the users, or think on behalf of the communities involved, about what could be better, bigger, more efficiently connected. Once you understand the activities that actually happen in a space, you can prepare for different scenarios — in classrooms, technology, event space, storage; in hospitals, traffic and expansion.”
Precedent is only the first layer. The second, projection, means designing for conditions that don’t exist yet, but plausibly could: “Another pandemic, the population of the context growing, or the building needing to get repurposed entirely, for research or isolation.”
That two-part method — precedent, then projection — runs through Bravo Rivera’s recent work at every scale: a healthcare master plan in Northern Virginia, a set of high-end clinical interiors she calls, for confidentiality, “E Clinic,” a graphic workflow she built from scratch for one of the largest public infrastructure projects in New York City, and even a small speculative housing prototype built entirely around a single family’s changing needs.
A Master Plan Built on Scenarios
Bravo Rivera’s clearest application of the method at the urban scale came on Inova Health’s ambulatory campus project in Northern Virginia, where she worked with the design partner on a two-person master planning team. The campus — a 282,000-gross-square-foot complex of clinics, ambulatory surgery, imaging, and a freestanding emergency department — was always going to be built over time. What wasn’t fixed was exactly how, or into what.
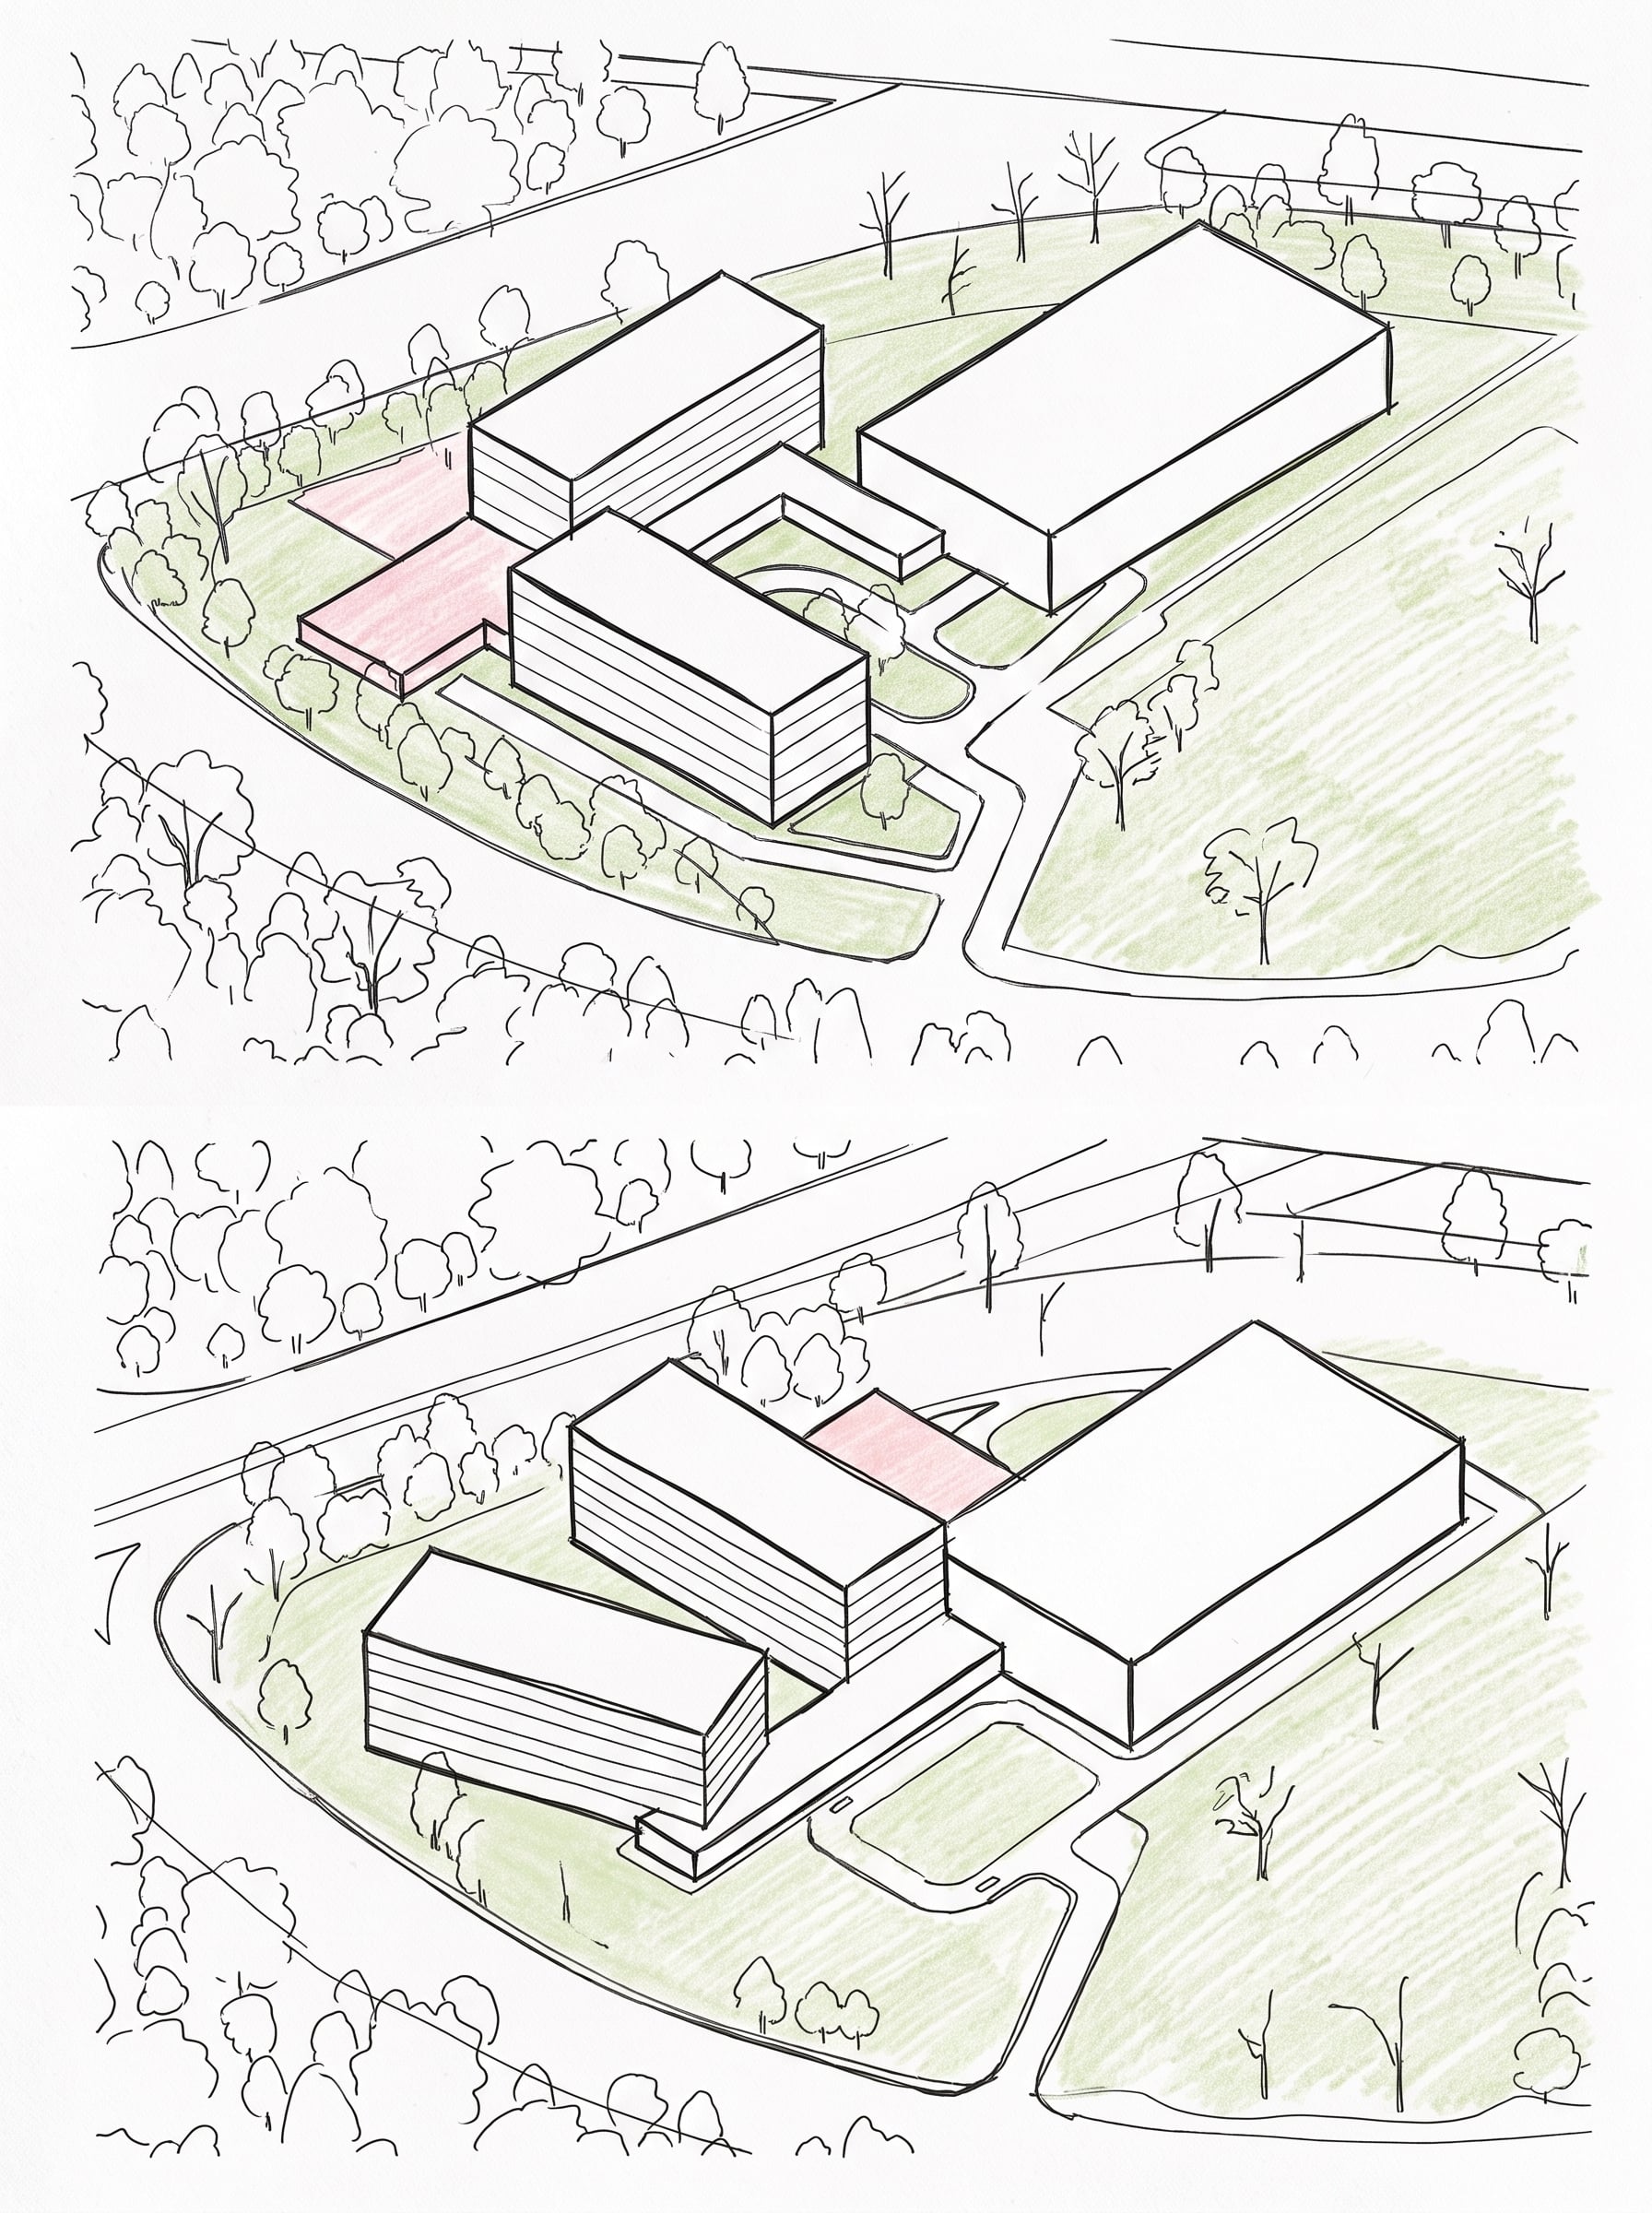
“We were studying phasing, parking, and programming together, because none of them are really separate decisions,” Bravo Rivera explains. Her team mapped scenarios for two towers — one pairing a medical office building with a micro hospital, another pairing two medical office buildings — and tested each against five versus six floors, with some floors deliberately left as shell space to be built out once program need was confirmed.
Parking became one of the clearest tests. “One strategy was designing for the scenario with the highest parking requirement early on, so the building could stay flexible as the need was refined,” she says. Her team also studied the trade-off between surface and structured parking in the first phase, building only two or three garage bays initially, then expanding horizontally once the second building was complete.
Bravo Rivera led four distinct master plan concepts in total, testing different balances of program, access, and phasing; one was selected by Inova to move forward. She also prepared the presentation materials shown to Inova’s CEO, executive team, and corporate board, helping move the project from feasibility into approval. The design is now advancing into Schematic Design. “None of those scenarios were guesses,” she says. “They were ways of making sure the client could change their mind about scale, sequencing, or program later, without the master plan falling apart.”
Designing the System, Not Just the Room
If Inova is flexible at the scale of a campus, a more intimate version of the same idea shaped Bravo Rivera’s work on a set of high-end clinical interiors for a confidential client she refers to, for this piece, as “E Clinic.”
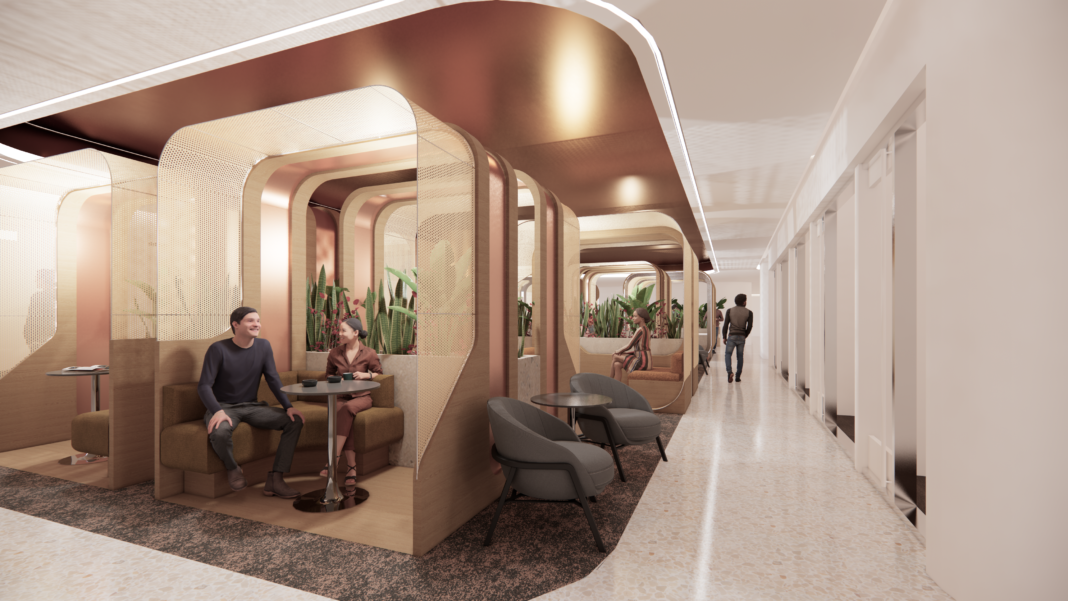
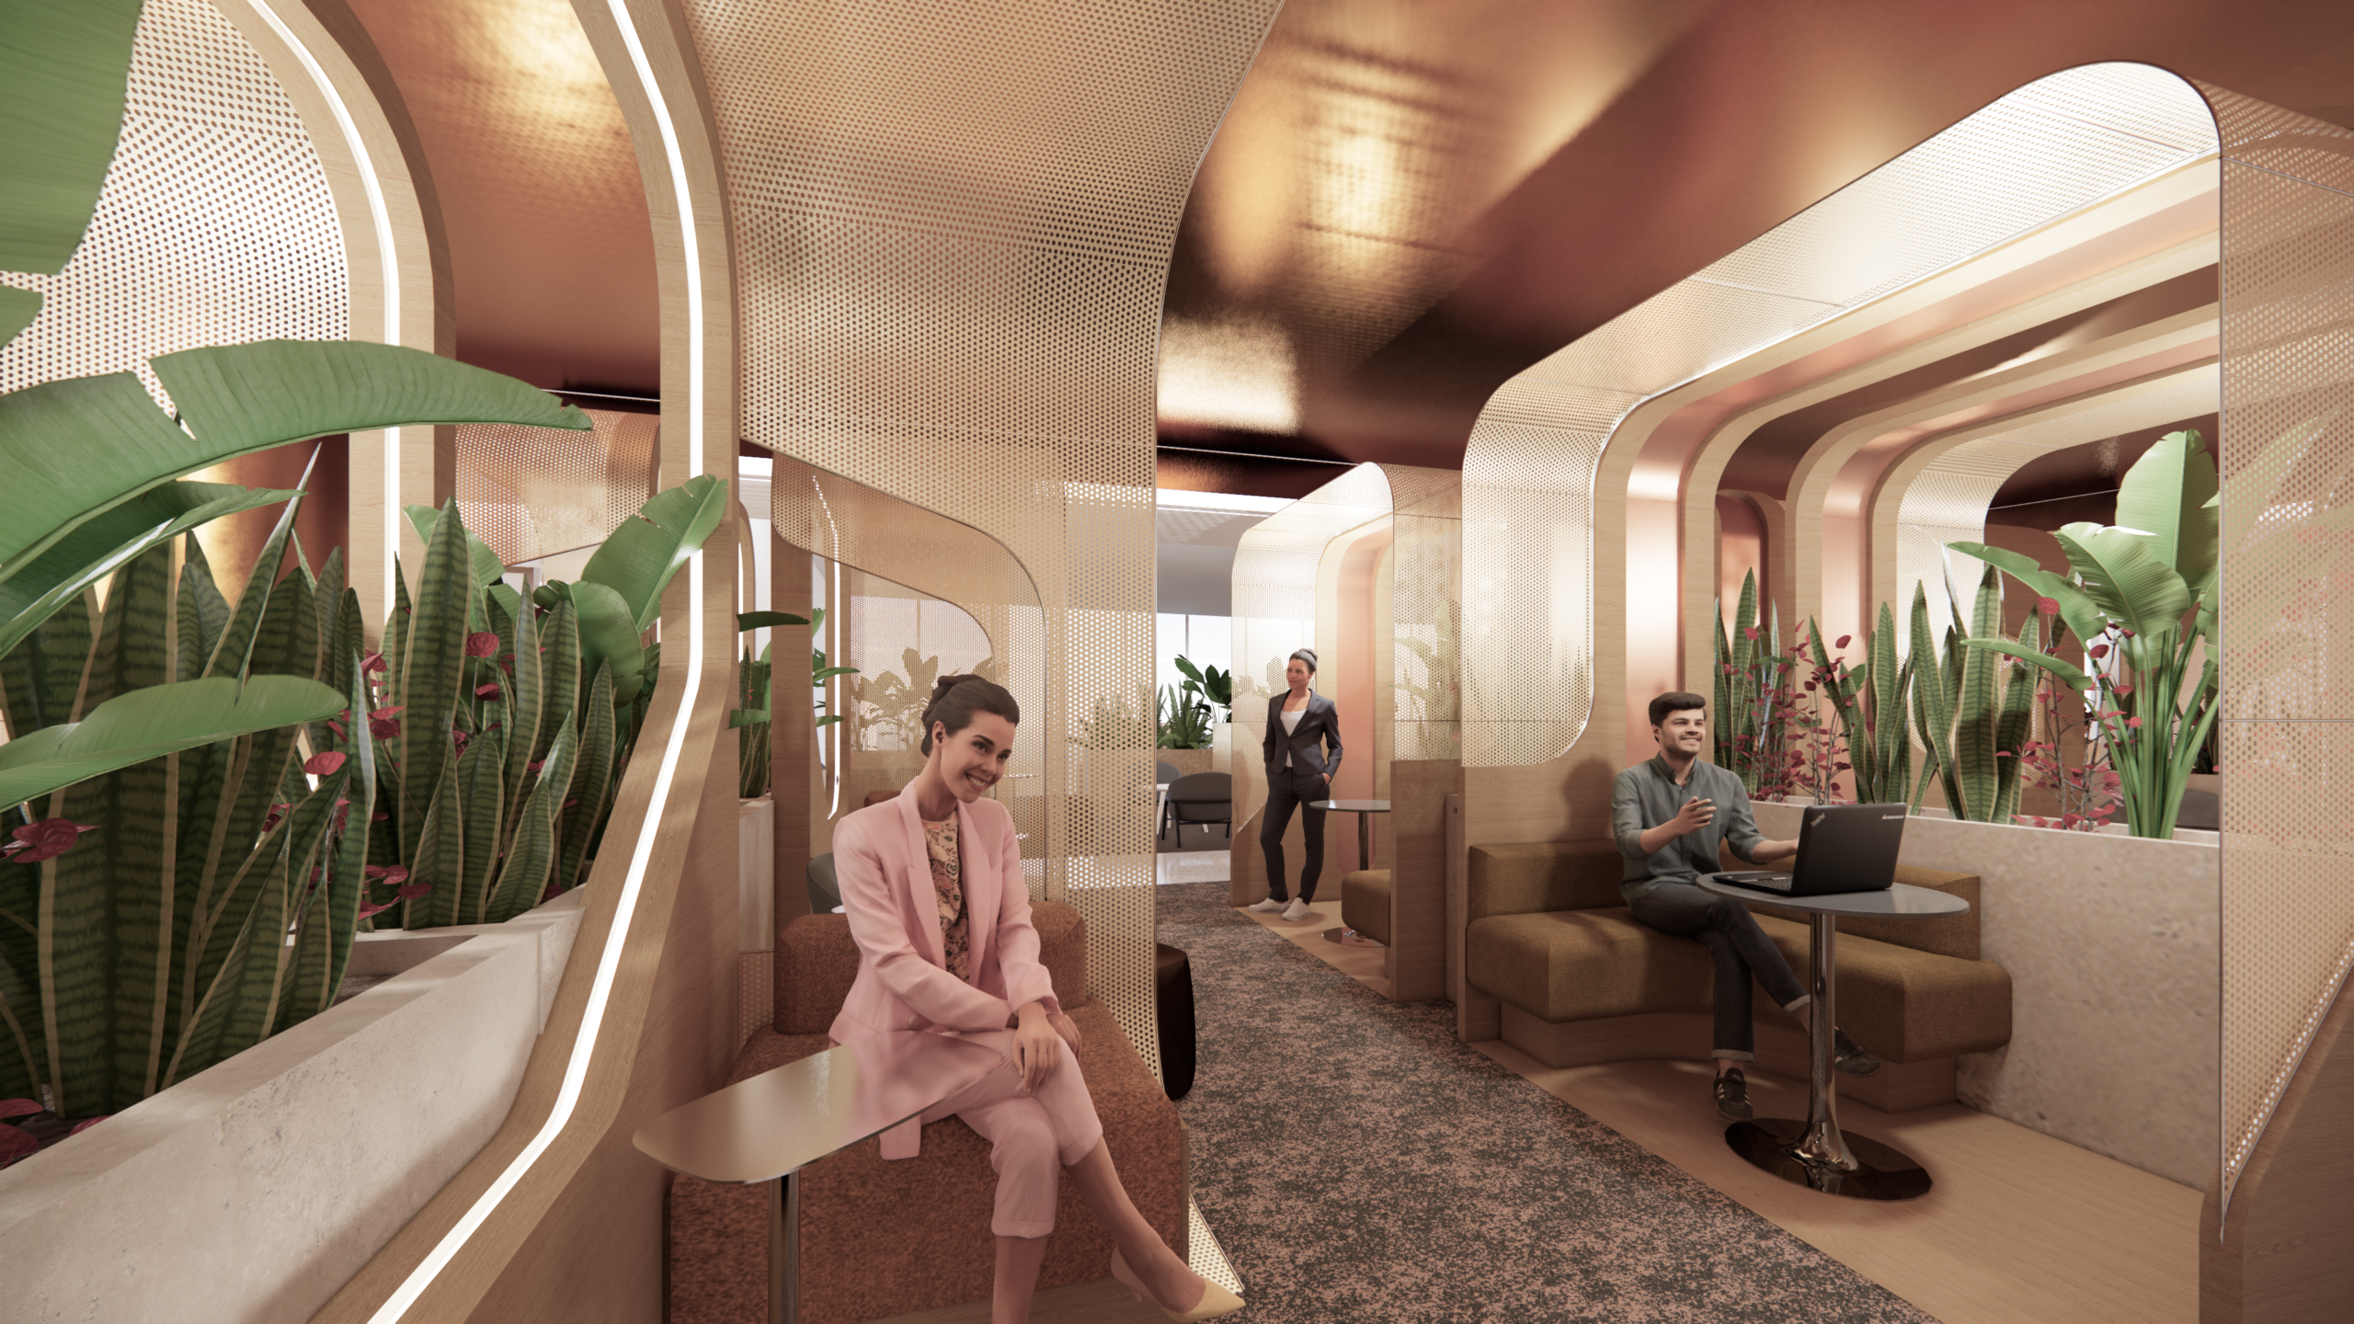
Her task was designing the waiting experience for a high-end executive health program — a space that had to function as a clinic while feeling nothing like one. “I designed partitions that could easily turn into bigger gathering spaces,” she says. “Porous and open, for the flow of people and visibility from the seat to reception, but with enough privacy that you could sit and work there for longer periods.”
The core design problem was scale — one waiting typology serving very different groups without ever feeling wrong-sized. “The sizes of the waiting pods gave each one the opportunity to hold one person, or a family, or multiple people who came into the clinic together,” she explains. A pod built for a solo executive between appointments had to feel just as considered when it absorbed a family arriving as a group — without a moved wall or a renovation. The flexibility lived in the geometry and sightlines of the partitions, not in anything staff would need to reconfigure. The furniture layouts she proposed were approved, and the project is currently in construction.
“It’s the same problem as a master plan, just at a completely different scale,” Bravo Rivera says. “You’re designing a system that can hold very different numbers of people, at very different moments, without ever needing to be rebuilt.”
Building the Tool, Not Just the Drawing
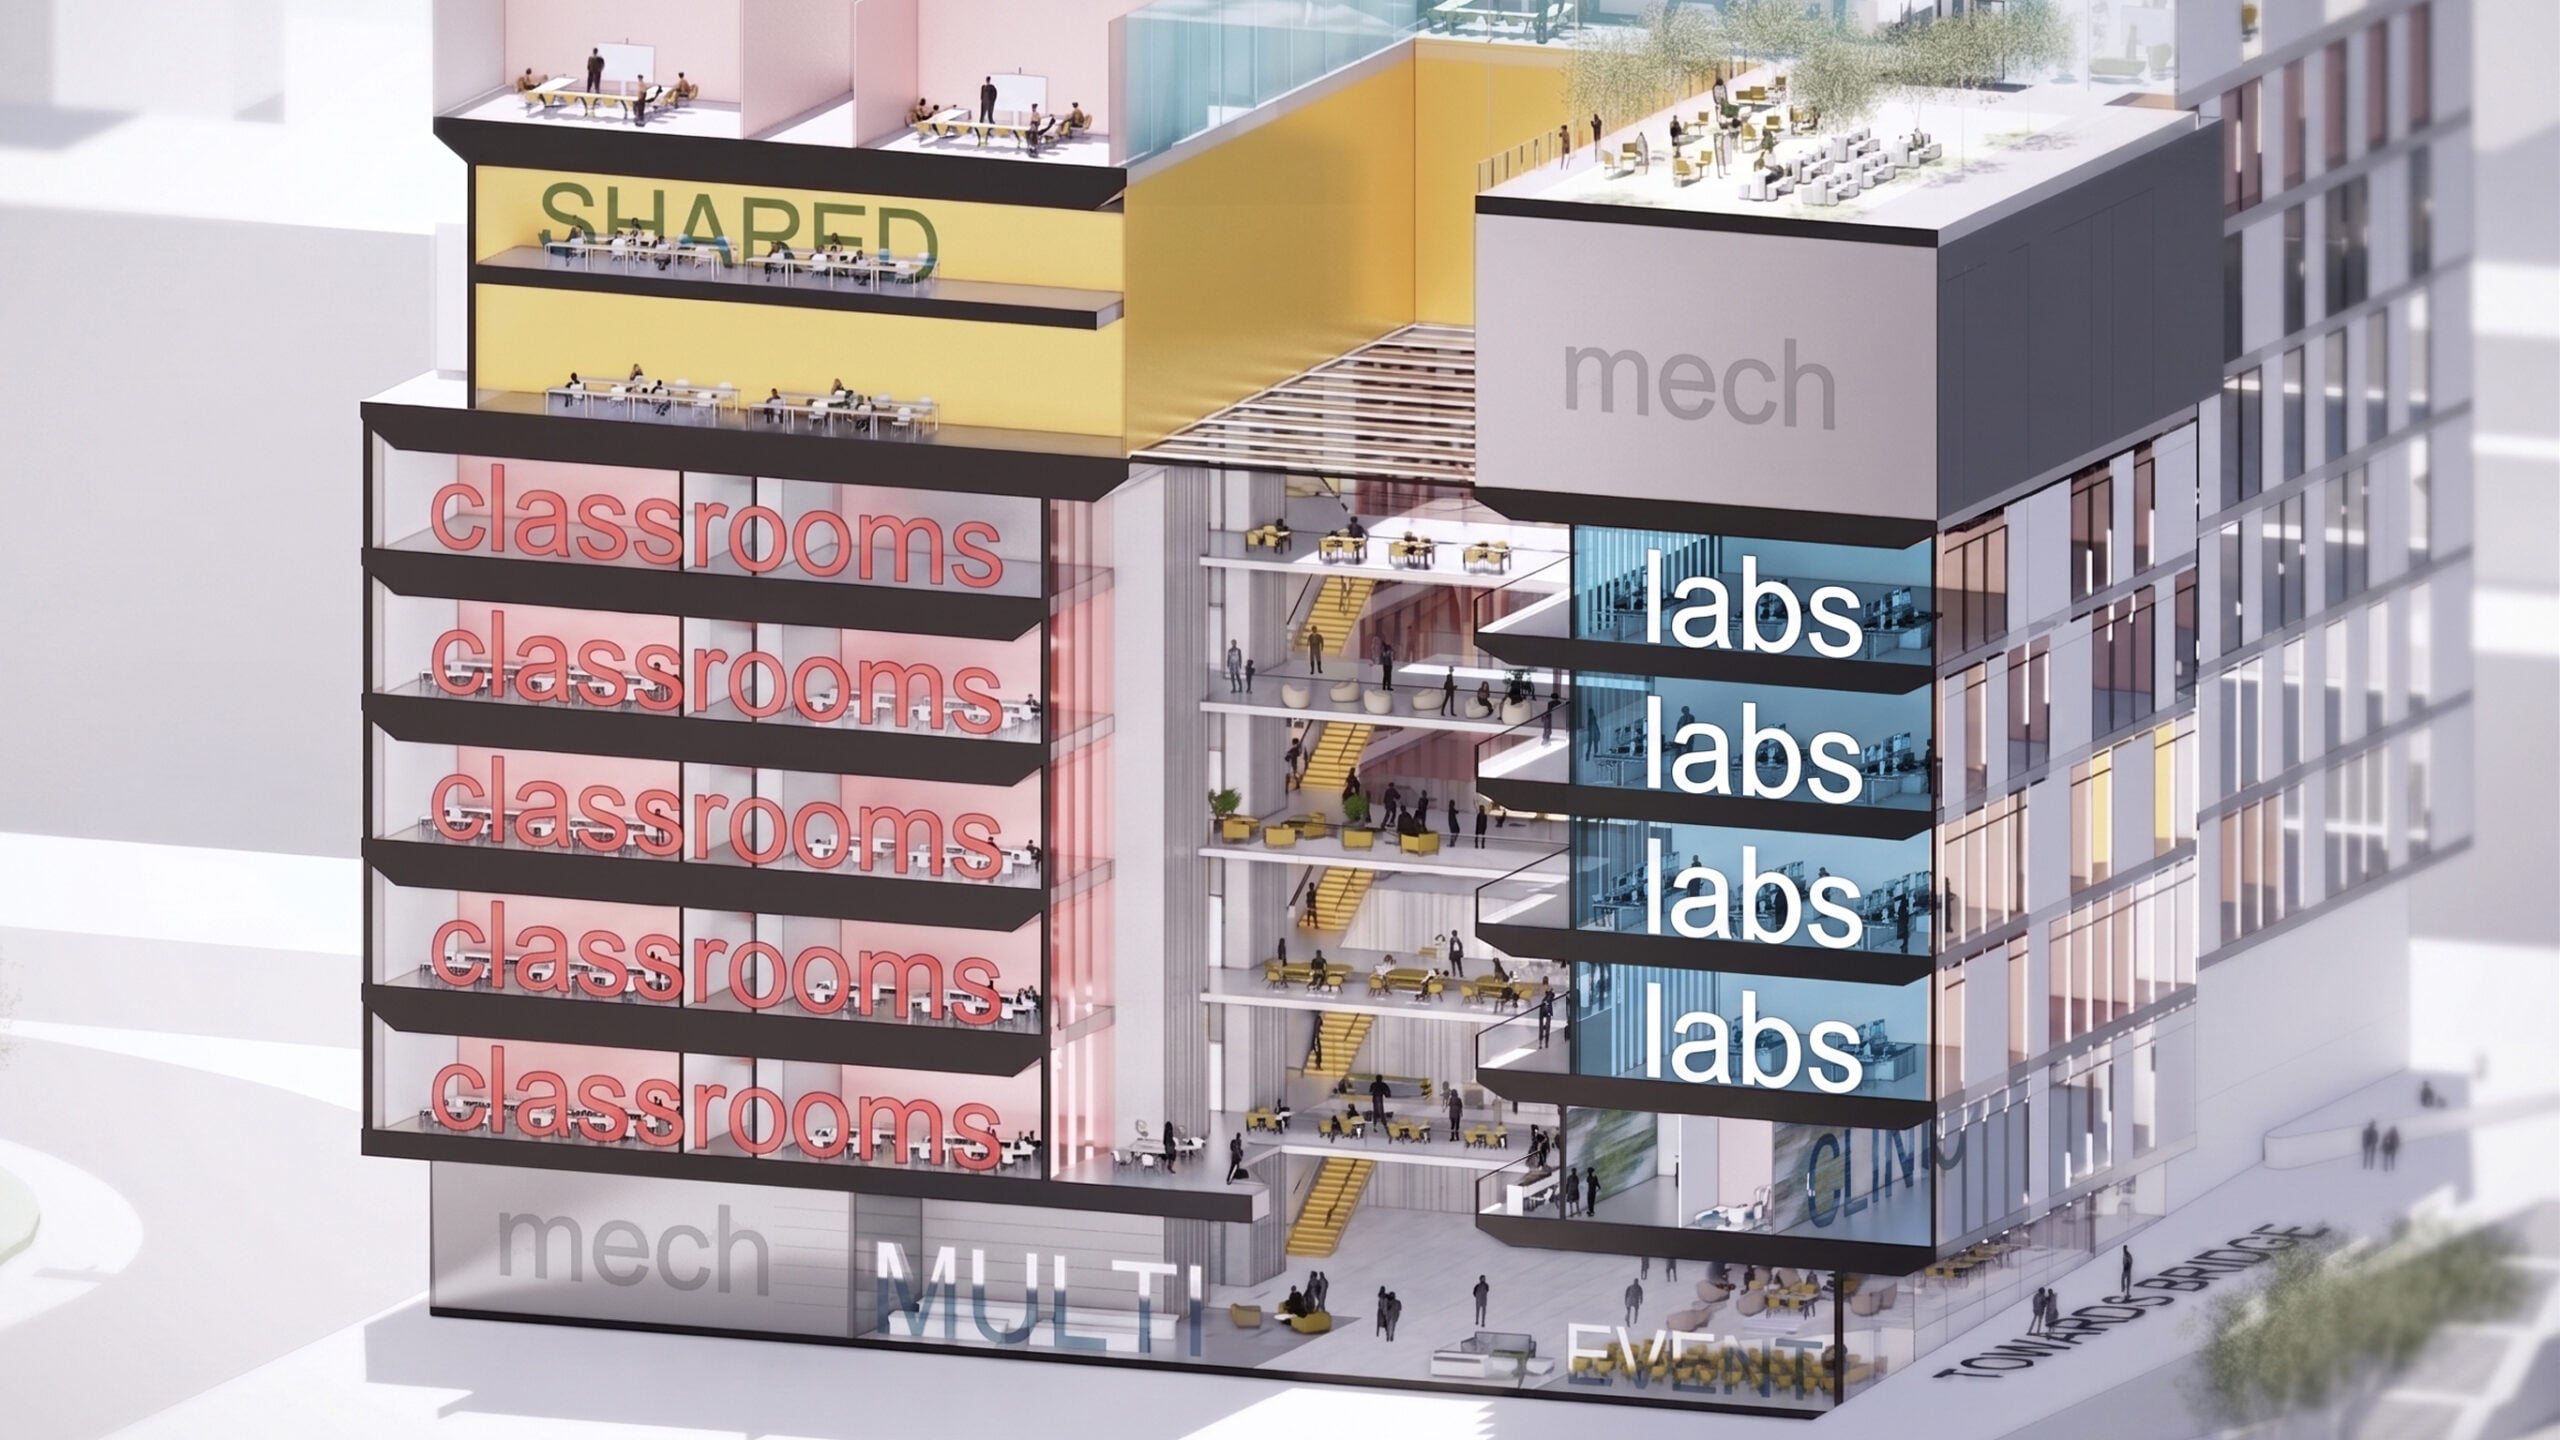
On SPARC Kips Bay, the city-led initiative converting Manhattan’s Hunter College Brookdale Campus into a science, health, and education hub for CUNY and the NYC Department of Education, flexibility started the same way it did everywhere else in Bravo Rivera’s work: with precedent, gathered directly from the people who would use the building.
“At SPARC, flexibility was something we studied from the user interviews themselves,” she says. Those conversations surfaced a building whose rooms needed to do more than one job: teaching labs that become research labs when the schedule allows it, classrooms that convert into debriefing rooms or nursing stations through flexible partitions, an event space that moves from flat to tiered, private offices that become open workstations with more meeting rooms — a single change capable of expanding a floor’s working capacity.
“Part of what we were designing for was expansion — stacking logic that anticipates program growth, infrastructure that supports uses that aren’t defined yet,” Bravo Rivera says. “But there’s also a broader question underneath that: what will education actually look like, physically, as learning itself keeps evolving.” Designing for that many built-in transformations, across nine departments and three integrated CUNY schools, was less a single decision than a representational problem — one she solved by designing not just drawings but the system that produced them.
Working in Rhino during early concept design, Bravo Rivera built a room-block system in which every program type — classrooms, offices, labs, auditoriums, shared study space, conference rooms, library, café — existed as its own block with embedded layering, organized into buckets by school so any floor could be reprogrammed by pulling from the right bucket. “The project was never going to sit still,” she says. “I needed a system where reorganizing a floor didn’t mean starting from zero.”
The blocks carried multiple display states, toggled by layers from a filled color outline for early planning, up through walls, windows, and furniture for deadlines — so the team could move between planning, presentation, and deadline modes without rebuilding the model. They could also be color-coded by program type, to read classroom distribution across the building, or by department and school, to track which institution occupied which side of a floor shared between multiple schools.
“With the right information and line weights turned on, the same file could become a submission drawing,” Bravo Rivera says. “It was a live working tool and deliverable at the same time.” That let the project team respond to program changes and compressed deadlines without losing coherence. “You’re not building in flexibility by leaving decisions open. You’re building a structure precise enough that change doesn’t break it.”
Flexibility at the Scale of a Family
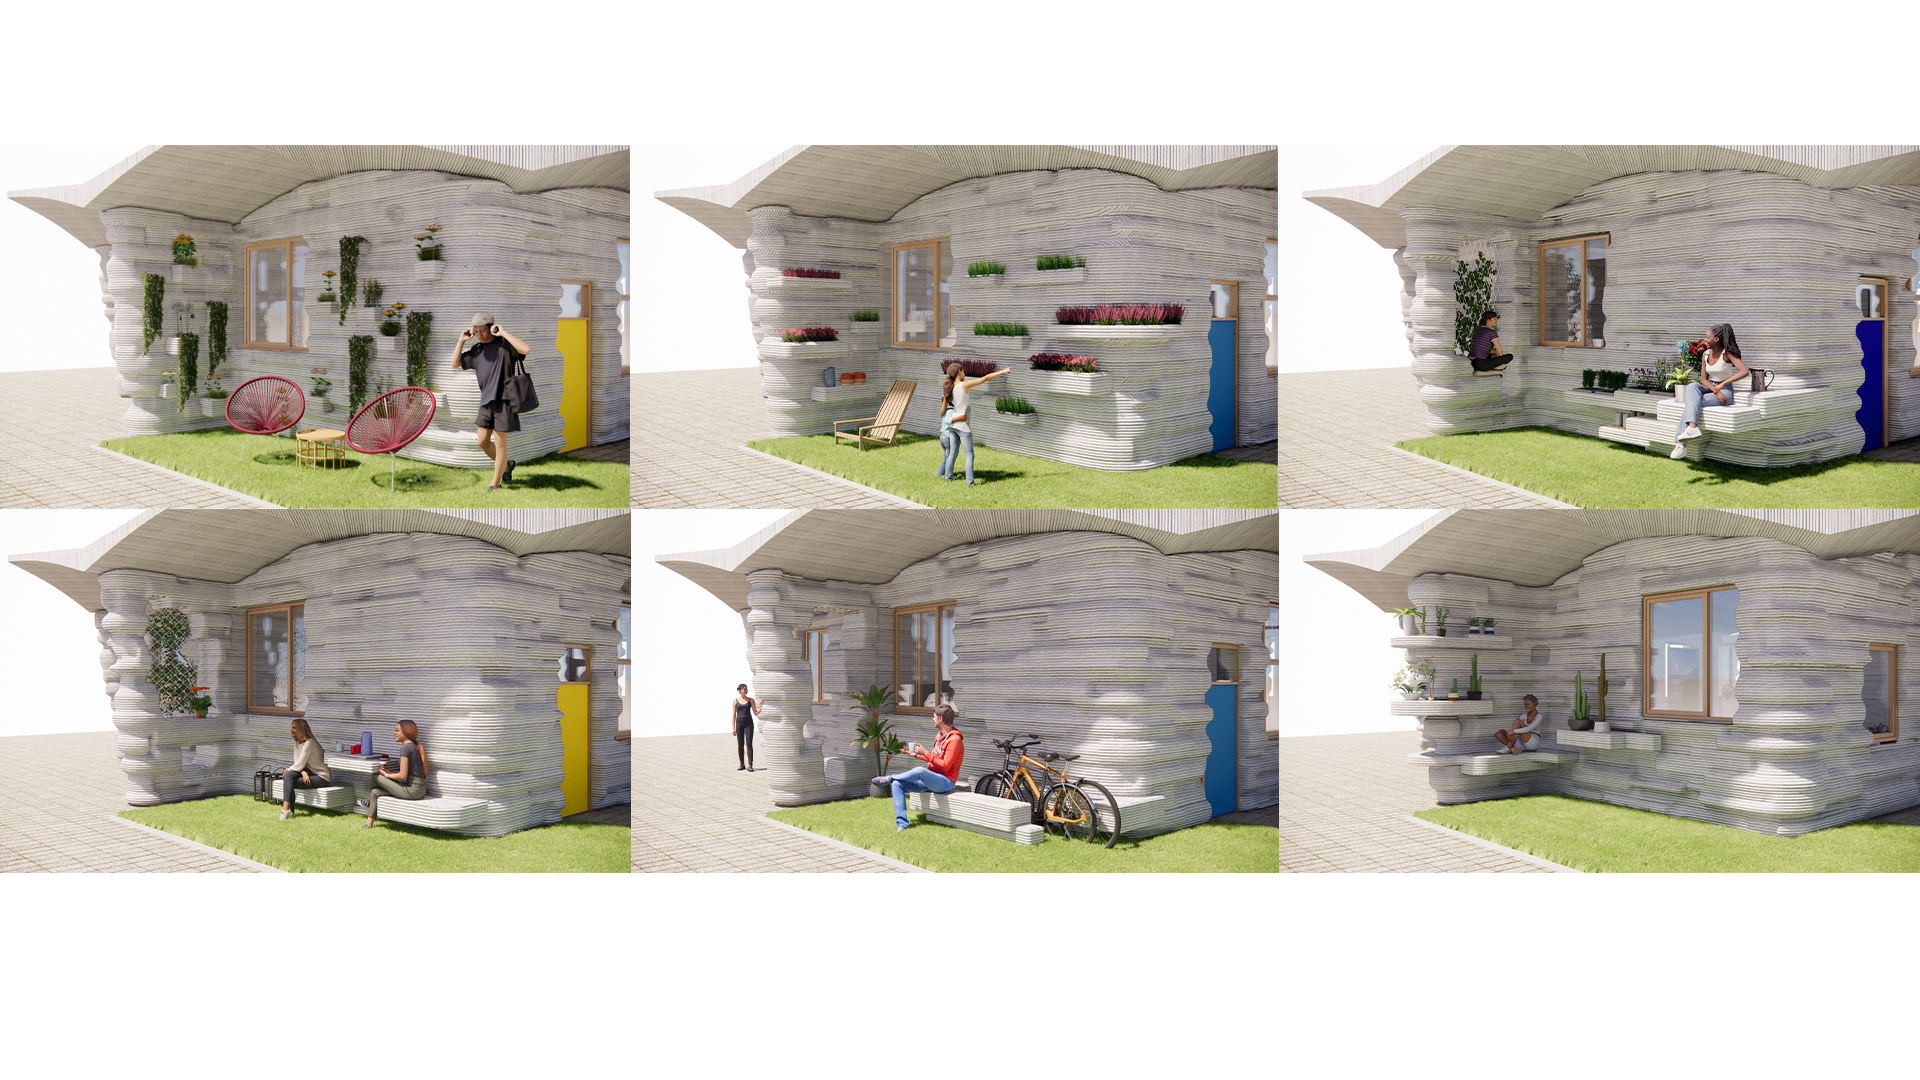
Not every test of the method has come on a project this large. Through Ennead Lab, the firm’s internal research arm, Bravo Rivera worked on Initiative 99, a global competition launched by ICON Technology to design housing prototypes buildable for under $99,000 using 3D-printed construction — a scale as small as her work gets, but with the same logic.
Flexibility lived in two places: a façade designed for customization, so each family’s home could read as distinctly theirs rather than a repeated module, and demountable interior partitions that let a household grow a starter module into a full house, or combine rooms as needs changed, without conventional demolition. “It’s the same idea as everything else,” Bravo Rivera says, “just scaled down to one family — the house has to change shape as the people inside it do.” The entry wasn’t selected, but it carried the same instinct as everywhere else in her work: design the components so the whole can keep changing.
Precedent, Then Projection, at Any Scale
Taken together, Bravo Rivera’s work across Inova, E Clinic, SPARC and Initiative 99 traces the same two-part method at wildly different scales — a campus’s phasing sequence, a single waiting pod, a tool used to draw a building, the walls of one house. In each case, she started with what already worked under similar constraints, then asked what the space would need to absorb next.
“You start with precedent, because you don’t get to invent from nothing — someone has already solved a version of this problem,” Bravo Rivera says. “But precedent only tells you what worked in the past. The second step is projection: thinking about what could happen that hasn’t happened yet, and making sure the design can hold it when it does.”
That combination let a hospital system phase two towers without overcommitting to a floor count, a waiting room hold one person or a family without feeling like the wrong size, a 700,000-square-foot academic building absorb nine departments’ worth of change, and a single 3D-printed house grow with the family inside it. As Bravo Rivera continues her work at Ennead, that method looks less like a specialty and more like the consistent way she approaches any design problem, at any scale.